Single Family for Sale: 4444 Augusta Shores Drive, Augusta, MO 63332
4 beds
3 full, 1 half baths
2,794 sqft
$1,950,000
$1,950,000
4444 Augusta Shores Drive, Augusta, MO 63332
4 beds
3 full, 1 half baths
2,794 sqft
$1,950,000
Remove from
Favorites
Add to
Favorites
Add to
Trip Map
Hide Share or
Email
Virtual Tour
Floor Plans
Price:
$1,950,000
$50,000 - 08/17/2026

Type Single Family
Style 1 Story
Beds 4
Baths 3 full, 1 half baths
Total Living Area 5,305 sqft
Square Footage 2,794 sqft
Garage Spaces 3
Lot Size 1.56 acres
Year Built 2025
Assoc Fee $2,000
Assoc Fee Paid Annually
Taxes Paid $5,004

City Augusta
County St. Charles
School District Washington
Subdivision Augusta Shores #1

MLS 26029823
Status Active
DOM 118 days
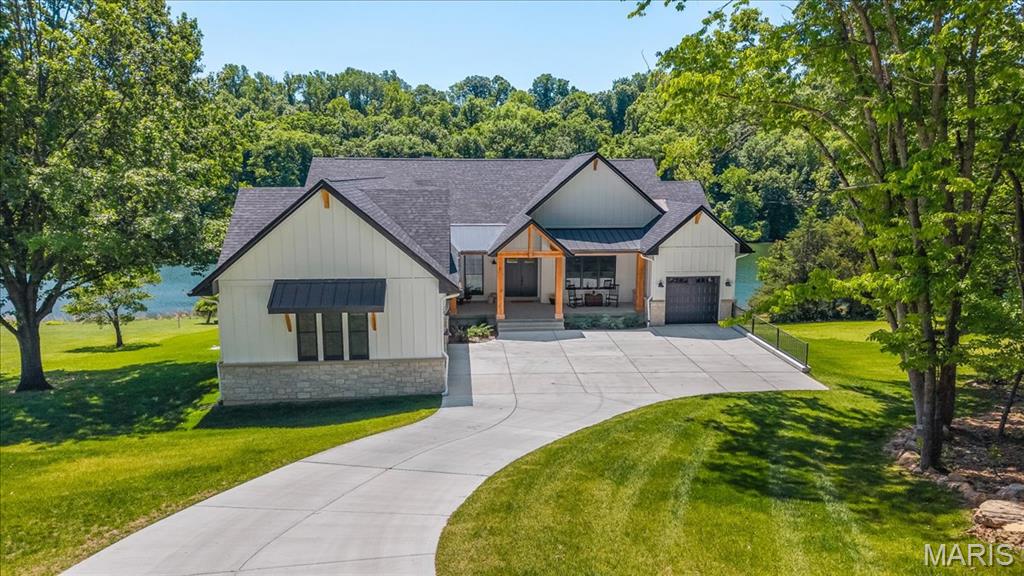
LUXURY LAKEFRONT LIVING AT ITS FINEST Experience the exceptional lifestyle Augusta Shores is known for—featuring three stocked lakes, a community pool, basketball courts, tennis and pickleball courts, walking trails, clubhouse, pavilion, fiber optic internet, and beautifully maintained grounds. And, just minutes from Augusta and Defiance wine country featuring local wineries, Klondike Park, and the Katy Trail. Situated on 1.5 private acres backing to the main lake, this nearly new custom-built home offers over 5,300 sq. ft. of thoughtfully designed living space, blending elegance, comfort, and functionality. With breathtaking water views and resort-style surroundings, every day feels like a retreat. This stunning residence features 4 spacious bedrooms and 3.5 baths, with 10-foot ceilings on both the main level and finished walkout lower level—creating an open, airy feel throughout. Designed for today’s lifestyle, the home includes a state-of-the-art library, private gym, and expansive entertaining areas. Enjoy outdoor living year-round with a covered front porch, screened-in porch, and composite deck overlooking the lake, plus a full patio below—perfect for relaxing or hosting gatherings. The exterior showcases durable Hardie Board siding, Andersen windows, and stone accents, reflecting exceptional craftsmanship throughout. Additional highlights include an owned water softener, an oversized 3-car garage, and an expansive driveway for ample parking and storage. Less than one year old, this home offers the benefits of new construction without the wait. RESORT-STYLE LIVING, EVERYDAY CONVENIENCE Residents enjoy a comprehensive HOA that includes gated security, pool and court maintenance, lake upkeep, snow removal, and even internet service—providing both luxury and ease of living. This is a rare opportunity to own a lakefront home offering acreage, privacy, and resort-style amenities in one of Augusta’s most desirable communities. Don’t miss your chance to call Augusta Shores home—this is truly a must-see!

Room Features

Basement Description 9 ft + Pour, Egress Window, Sump Pump, Concrete, Bathroom, Walk-Out Access, Partially Finished, Full

Virtual Tours for 4444 Augusta Shores Drive Augusta, MO

Lot & Building Features

Appliances ENERGY STAR Qualified Appliances, Stainless Steel Appliance(s)
Architecture Modern, Craftsman
Assoc Fee $2,000
Assoc Fee Paid Annually
Construction Hardi Plank Type, Stone
Cooling Zoned, Electric, Ceiling Fan(s), Central Air
Heating Zoned, Electric
Interior Decor Wired for Data, Wired for Sound, Smart Thermostat, Bookcases, Walk-In Pantry, Recessed Lighting, High Ceilings, Breakfast Room, Double Vanity, Custom Cabinetry, Entrance Foyer, Kitchen Island, Open Floorplan, Walk-In Closet(s), Ceiling Fan(s)
Parking Description Oversized, Off Street, Garage Door Opener, Garage
Sewer Public Sewer
Tax Year 2025
Taxes Paid $5,004
Water Public
Windows And Doors ENERGY STAR Qualified Windows, Plantation Shutters, Insulated Windows
Fireplaces 1

Community and Schools

Elementary School Augusta Elem.
Junior High School Washington Middle
Senior High School Washington High

Price History of 4444 Augusta Shores Drive, Augusta, MO

Date Name Price Difference
08/17/2026 Price Adjustment $1,950,000 2.50%
06/26/2026 Price Adjustment $2,000,000 11.11%
06/15/2026 Listing Price $2,250,000 N/A
*Information provided by REWS for your reference only. The accuracy of this information cannot be verified and is not guaranteed.

Map of 4444 Augusta Shores Drive, Augusta, MO

Location Map Street View
Photo of Melissa Hays
Direct: 314-616-2601
Office
1514 Caulks Hill Road
St. Charles, MO 63304
636-345-5323
Listed by Coldwell Banker Realty - Gundaker West Regional, Sue Woods & Elizabeth Henderson
$
20%
0.25661538461538%
6.75%
$
$
$
Monthly Payment
Principal & Interest
Monthly Taxes
Monthly HOA
Monthly Home Ins.
Monthly PMI
Browse By Area

4444 Augusta Shores Drive (MLS #26029823) is a 1 story single family home located in Augusta, MO. This single family home is 2,794 sqft and on a lot of 67,954 sqft (or 1.56 acres) with 4 bedrooms and 4 baths. This property was listed on 06/22/2026 and has been priced for sale at $1,950,000.

Nearby zip codes are 63005, 63055, 63069, 63073 and 63341. This property neighbors other cities such as Defiance, Labadie, Pacific, St Albans and Wildwood.

Maris

Listing Last updated . Some properties which appear for sale on this web site may subsequently have sold or may no longer be available. Walk Score map and data provided by Walk Score. Google map provided by Google. Bing map provided by Microsoft Corporation.

All information provided is deemed reliable but is not guaranteed and should be independently verified.

Listing information courtesy of: Coldwell Banker Realty - Gundaker West Regional

Listings displaying the MARIS logo are courtesy of the participants of Mid America Regional Information Systems Internet Data Exchange

Maris

Listing data and photos provided MARIS and distributed by MLS GRID. Member Participants (and their affiliated licensees, if applicable) shall indicate on their websites that IDX information is provided exclusively for consumers’ personal non-commercial use, that it may not be used for any purpose other than to identify prospective properties consumers may be interested in purchasing, that the data is deemed reliable but is not guaranteed by MLS GRID, and that the use of the MLS GRID Data may be subject to an end user license agreement prescribed by the Member Participant’s applicable MLS if any and as amended from time to time. MLS GRID may, at its discretion, require use of other disclaimers as necessary to protect Member Participant, and/or their MLS from liability. Based on information submitted to the MLS GRID. All data is obtained from various sources and may not have been verified by broker or MLS GRID. Supplied Open House Information is subject to change without notice. All information should be independently reviewed and verified for accuracy. Properties may or may not be listed by the office/agent presenting the information.