Single Family for Sale: 800 Spring Street, Gillespie, IL 62033 SOLD
3 beds
2 full baths
800 sqft
$316,000
$316,000
800 Spring Street, Gillespie, IL 62033 SOLD
3 beds
2 full baths
800 sqft
$316,000
Remove from
Favorites
Add to
Favorites
Add to
Trip Map
Hide Share or
Email
Selling Price: $316,000
Original List Price: $314,900
Sold at 100.3% of list price
Sold Date: 10/02/2026

Type Single Family
Style 1 Story
Architecture Cottage, Contemporary
Beds 3
Baths 2 full baths
Total Living Area 1,900 sqft
Square Footage 800 sqft
Garage Spaces 3
Lot Size 1.21 acres
Year Built 1940
Taxes Paid $1,459

City Gillespie
County Macoupin
School District GILLESPIE DIST 7
Subdivision G T Seward Sub

MLS 26051395
Status Closed
DOM 50 days
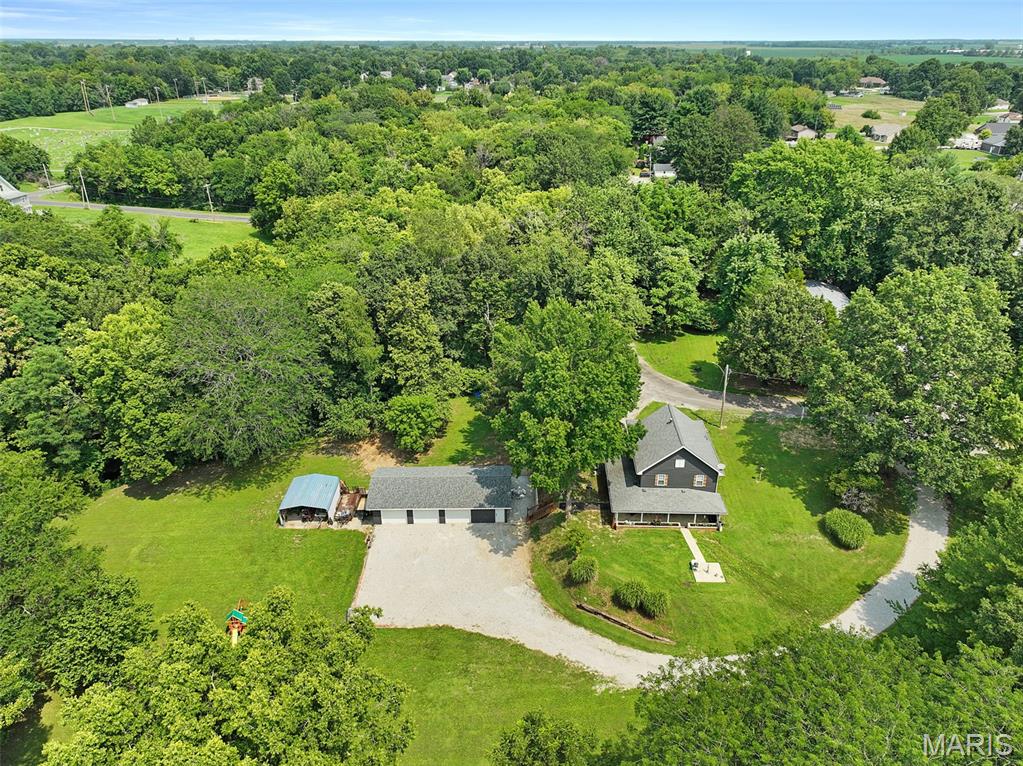
Private Acreage Living in the Heart of the City Discover the best of both worlds with this 3-bedroom, 2-full-bath home situated on 1.2 pristine acres within city limits. Enjoy the convenience of city living while surrounded by the privacy, peacefulness, and natural beauty of a country setting. The lower level welcomes you from the parking area with a spacious living room that flows into the modernized eat-in kitchen. The generous living space offers plenty of flexibility for a variety of furniture layouts and could easily accommodate a dedicated dining area. The updated kitchen features refreshed cabinetry and countertops, ample counter space, updated appliances, and room for a comfortable kitchen table and chairs. On the main level, you'll find a large renovated family room filled with beautiful windows, creating a bright and inviting space that could also serve as a separate entertaining area. The spacious primary suite offers a large walk-in closet and a charming built-in electric fireplace, with plenty of room for both a bedroom and sitting area. Two additional nicely sized bedrooms complete the main living area. Step outside onto the large walk-out patio and take in the expansive, rolling, meticulously manicured lawn. The property offers a wonderful combination of open yard and wooded areas, creating a private backdrop for relaxing, entertaining, or enjoying the outdoors. The grounds gently meander toward a small creek, providing a unique opportunity to explore and enjoy nature right in your own backyard. A standout feature of this property is the large detached 3-car garage, located off a private drive and offering generous parking, storage, and workshop space. The garage is heated by a wood-burning stove, which can also provide heat to the main residence as an option. With its spacious interior, extensive updates, oversized garage, private acreage, wooded setting, and creek—all while remaining within city limits—this property offers a rare opportunity to enjoy privacy and nature without giving up the conveniences of town.

Room Features

Basement Description Finished, 8 ft + Pour

Lot & Building Features

Appliances Free-Standing Gas Oven, Refrigerator, Microwave
Construction Vinyl Siding
Cooling Central Air, Electric
Heating Forced Air
Sewer Public Sewer
Tax Year 2025
Taxes Paid $1,459
Water Public

Community and Schools

Elementary School GILLESPIE DIST 7
Junior High School GILLESPIE DIST 7
Senior High School Gillespie Community High Schoo

Price History of 800 Spring Street, Gillespie, IL

Date Name Price Difference
Coming Soon Listing Price $316,000 N/A
*Information provided by REWS for your reference only. The accuracy of this information cannot be verified and is not guaranteed.

Map of 800 Spring Street, Gillespie, IL

Location Map Street View
Photo of Corey Livers
Direct: 314-606-4852
Office
1514 Caulks Hill Road
St. Charles, MO 63304
636-345-5323
Listed by RE/MAX Alliance, Mark Roberts & Michael Bellovich
Sold by Coldwell Banker Brown Realtors, Chad Davis
Browse By Area
Maris

Listing Last updated . Some properties which appear for sale on this web site may subsequently have sold or may no longer be available. Walk Score map and data provided by Walk Score. Google map provided by Google. Bing map provided by Microsoft Corporation.

All information provided is deemed reliable but is not guaranteed and should be independently verified.

Listing information courtesy of: RE/MAX Alliance

Listings displaying the MARIS logo are courtesy of the participants of Mid America Regional Information Systems Internet Data Exchange

Maris

Listing data and photos provided MARIS and distributed by MLS GRID. Member Participants (and their affiliated licensees, if applicable) shall indicate on their websites that IDX information is provided exclusively for consumers’ personal non-commercial use, that it may not be used for any purpose other than to identify prospective properties consumers may be interested in purchasing, that the data is deemed reliable but is not guaranteed by MLS GRID, and that the use of the MLS GRID Data may be subject to an end user license agreement prescribed by the Member Participant’s applicable MLS if any and as amended from time to time. MLS GRID may, at its discretion, require use of other disclaimers as necessary to protect Member Participant, and/or their MLS from liability. Based on information submitted to the MLS GRID. All data is obtained from various sources and may not have been verified by broker or MLS GRID. Supplied Open House Information is subject to change without notice. All information should be independently reviewed and verified for accuracy. Properties may or may not be listed by the office/agent presenting the information.